
A GRAND WELCOME INTO
YOUR PRIVATE SANCTUARY
Coming home feels as exclusive as arriving at a world-class resort. Along the Welcome Boulevard, tropical trees
flank the perimeters of the driveway, ushering residents and visitors into the Arrival Court and Sculptural Courtyard
in the most distinguished way.
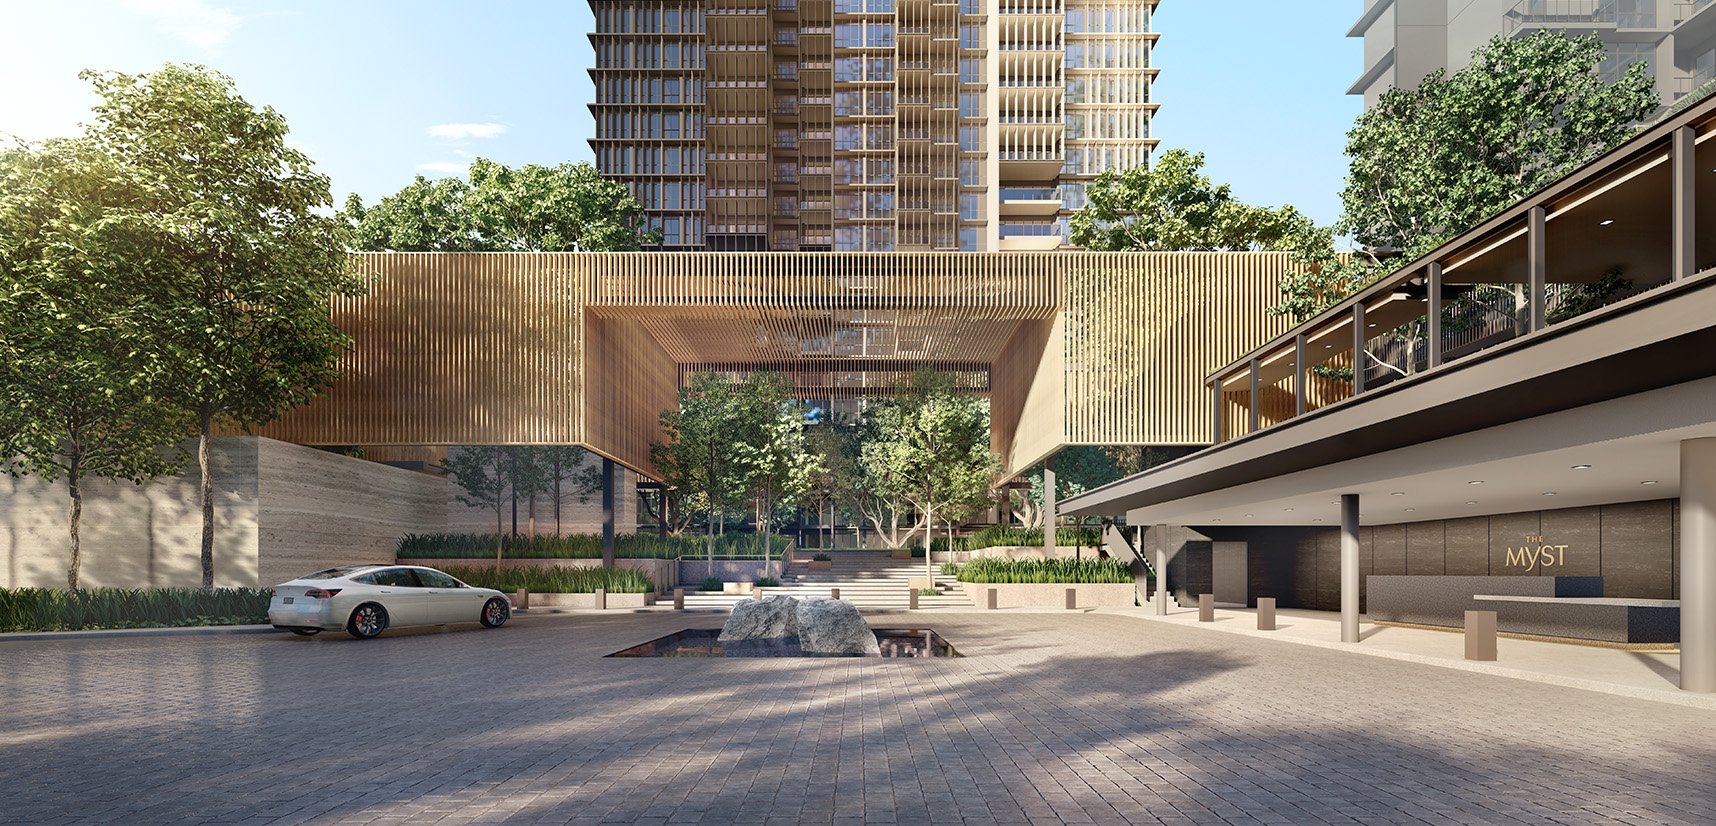
Artist’s Impression
 Grand Plaza
A PERSONAL OASIS TO
ENJOY YOUR INNER
PEACE
Privacy is emphasised in different aspects of the landscaping.
Pockets of oasis are carved from verdant spaces for quiet
reflection and relaxation.

Artist’s Impression
Lush Sunken Lounge

Artist’s Impression
Grand Water Courtyard
Within The Myst, a picturesque decked promenade
mimics layers of a forest to create the experience of
walking through the woods at every turn. Tropical trees
form a canopy over pavilions, courtyards and common
areas, providing shade from the sun and enveloping the
residents in the serenity of nature every day.

Artist’s Impression
Grand Club
AN INTIMATE RETREAT
TO CONNECT WITH YOUR INNER CIRCLE
Chill out over a wine party or host an al fresco dinner any day.
With many unique lounges and charming spaces at The Myst,
you’ll always find the perfect setting to enjoy quality time with
family and friends.

Artist’s Impression
Lush Sunken Lounge
Artist’s Impression
Function Room

Artist’s Impression
Entertainment Room
UNIQUE FACILITIES TO
IGNITE YOUR OWN FUN AND
ADVENTURE
From the 50m Infinity Pool to the Forest Adventure playground, the
array of recreational facilities at The Myst are designed to evoke a sense
of wonder and adventure in a forest-like setting.

Artist’s Impression
50m Infinity Pool
Whether it's playtime or family time, The Myst offers
a perfect retreat to reconnect with nature and
rekindle the joy of exploration.

Artist’s Impression
Forest Adventure
FIND ENDLESS JOY WITHIN
A FOREST-INSPIRED LANDSCAPE

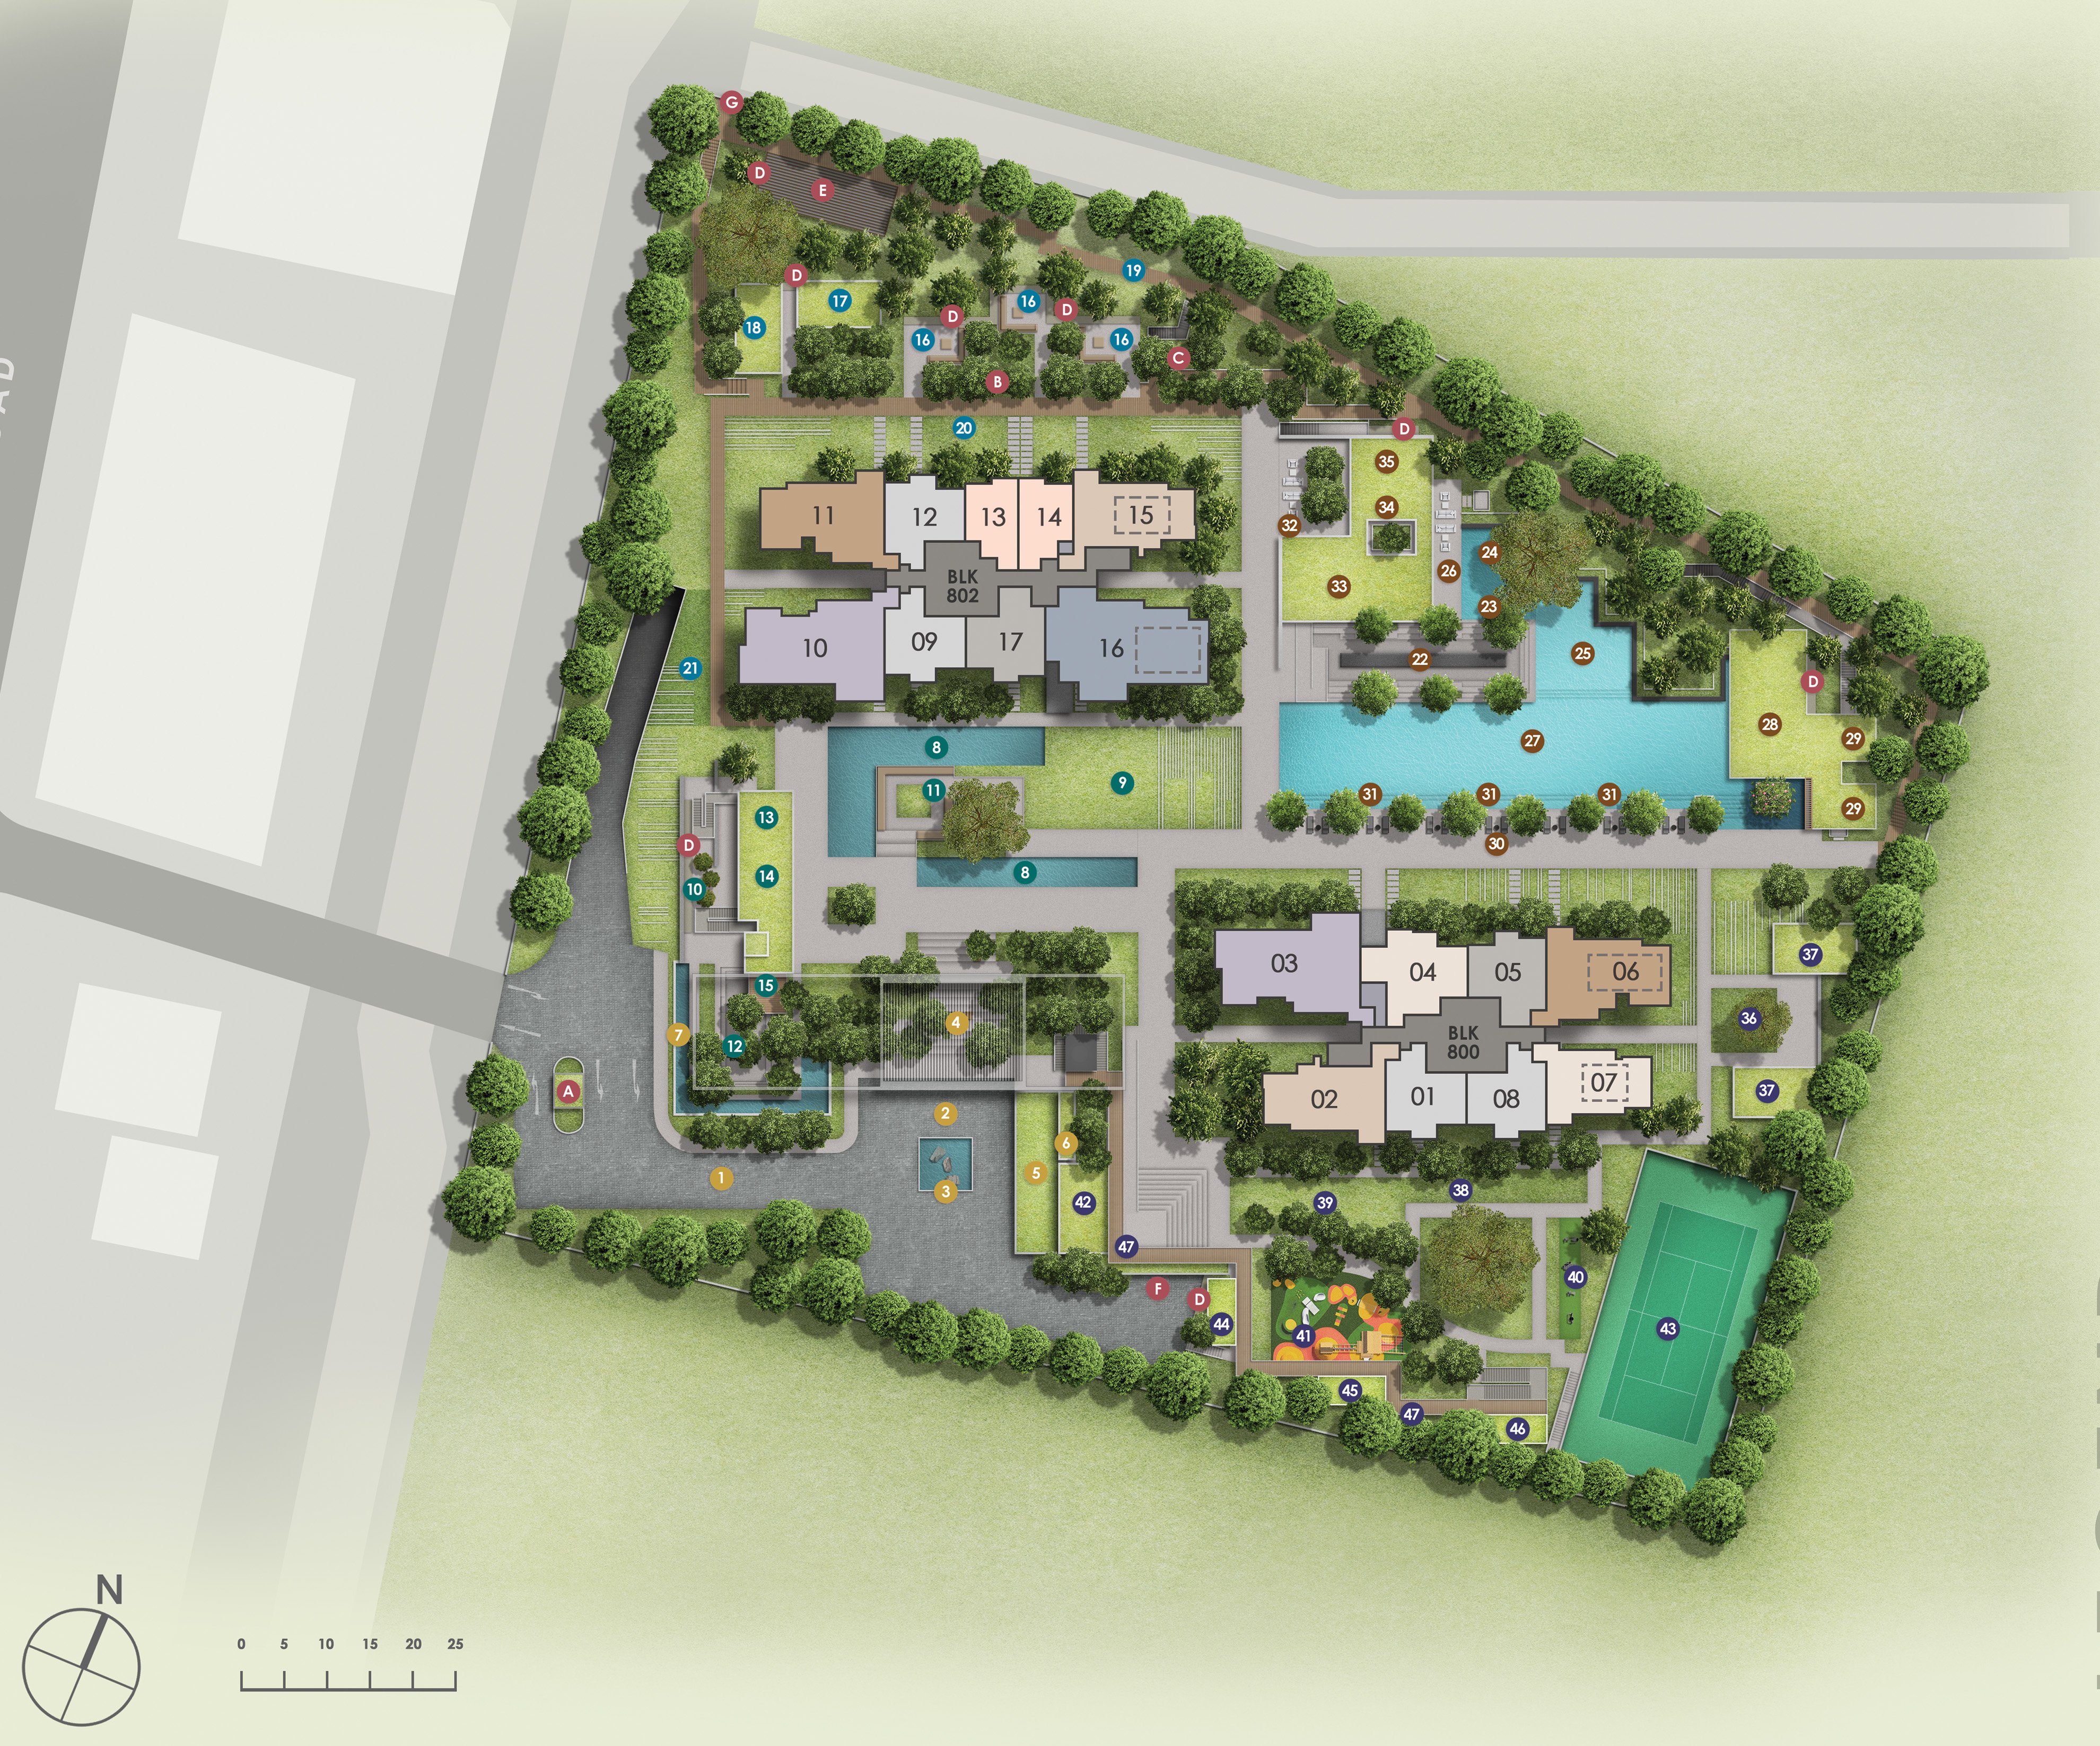

The renderings of the units as shown are for illustrative purposes only. The shading and outline of the unit type only applies to typical units. The boundary lines of the units
set out here are not to be taken as a factual representation of the actual units. Kindly refer to the approved BP plans for the actual unit outline/boundary lines.
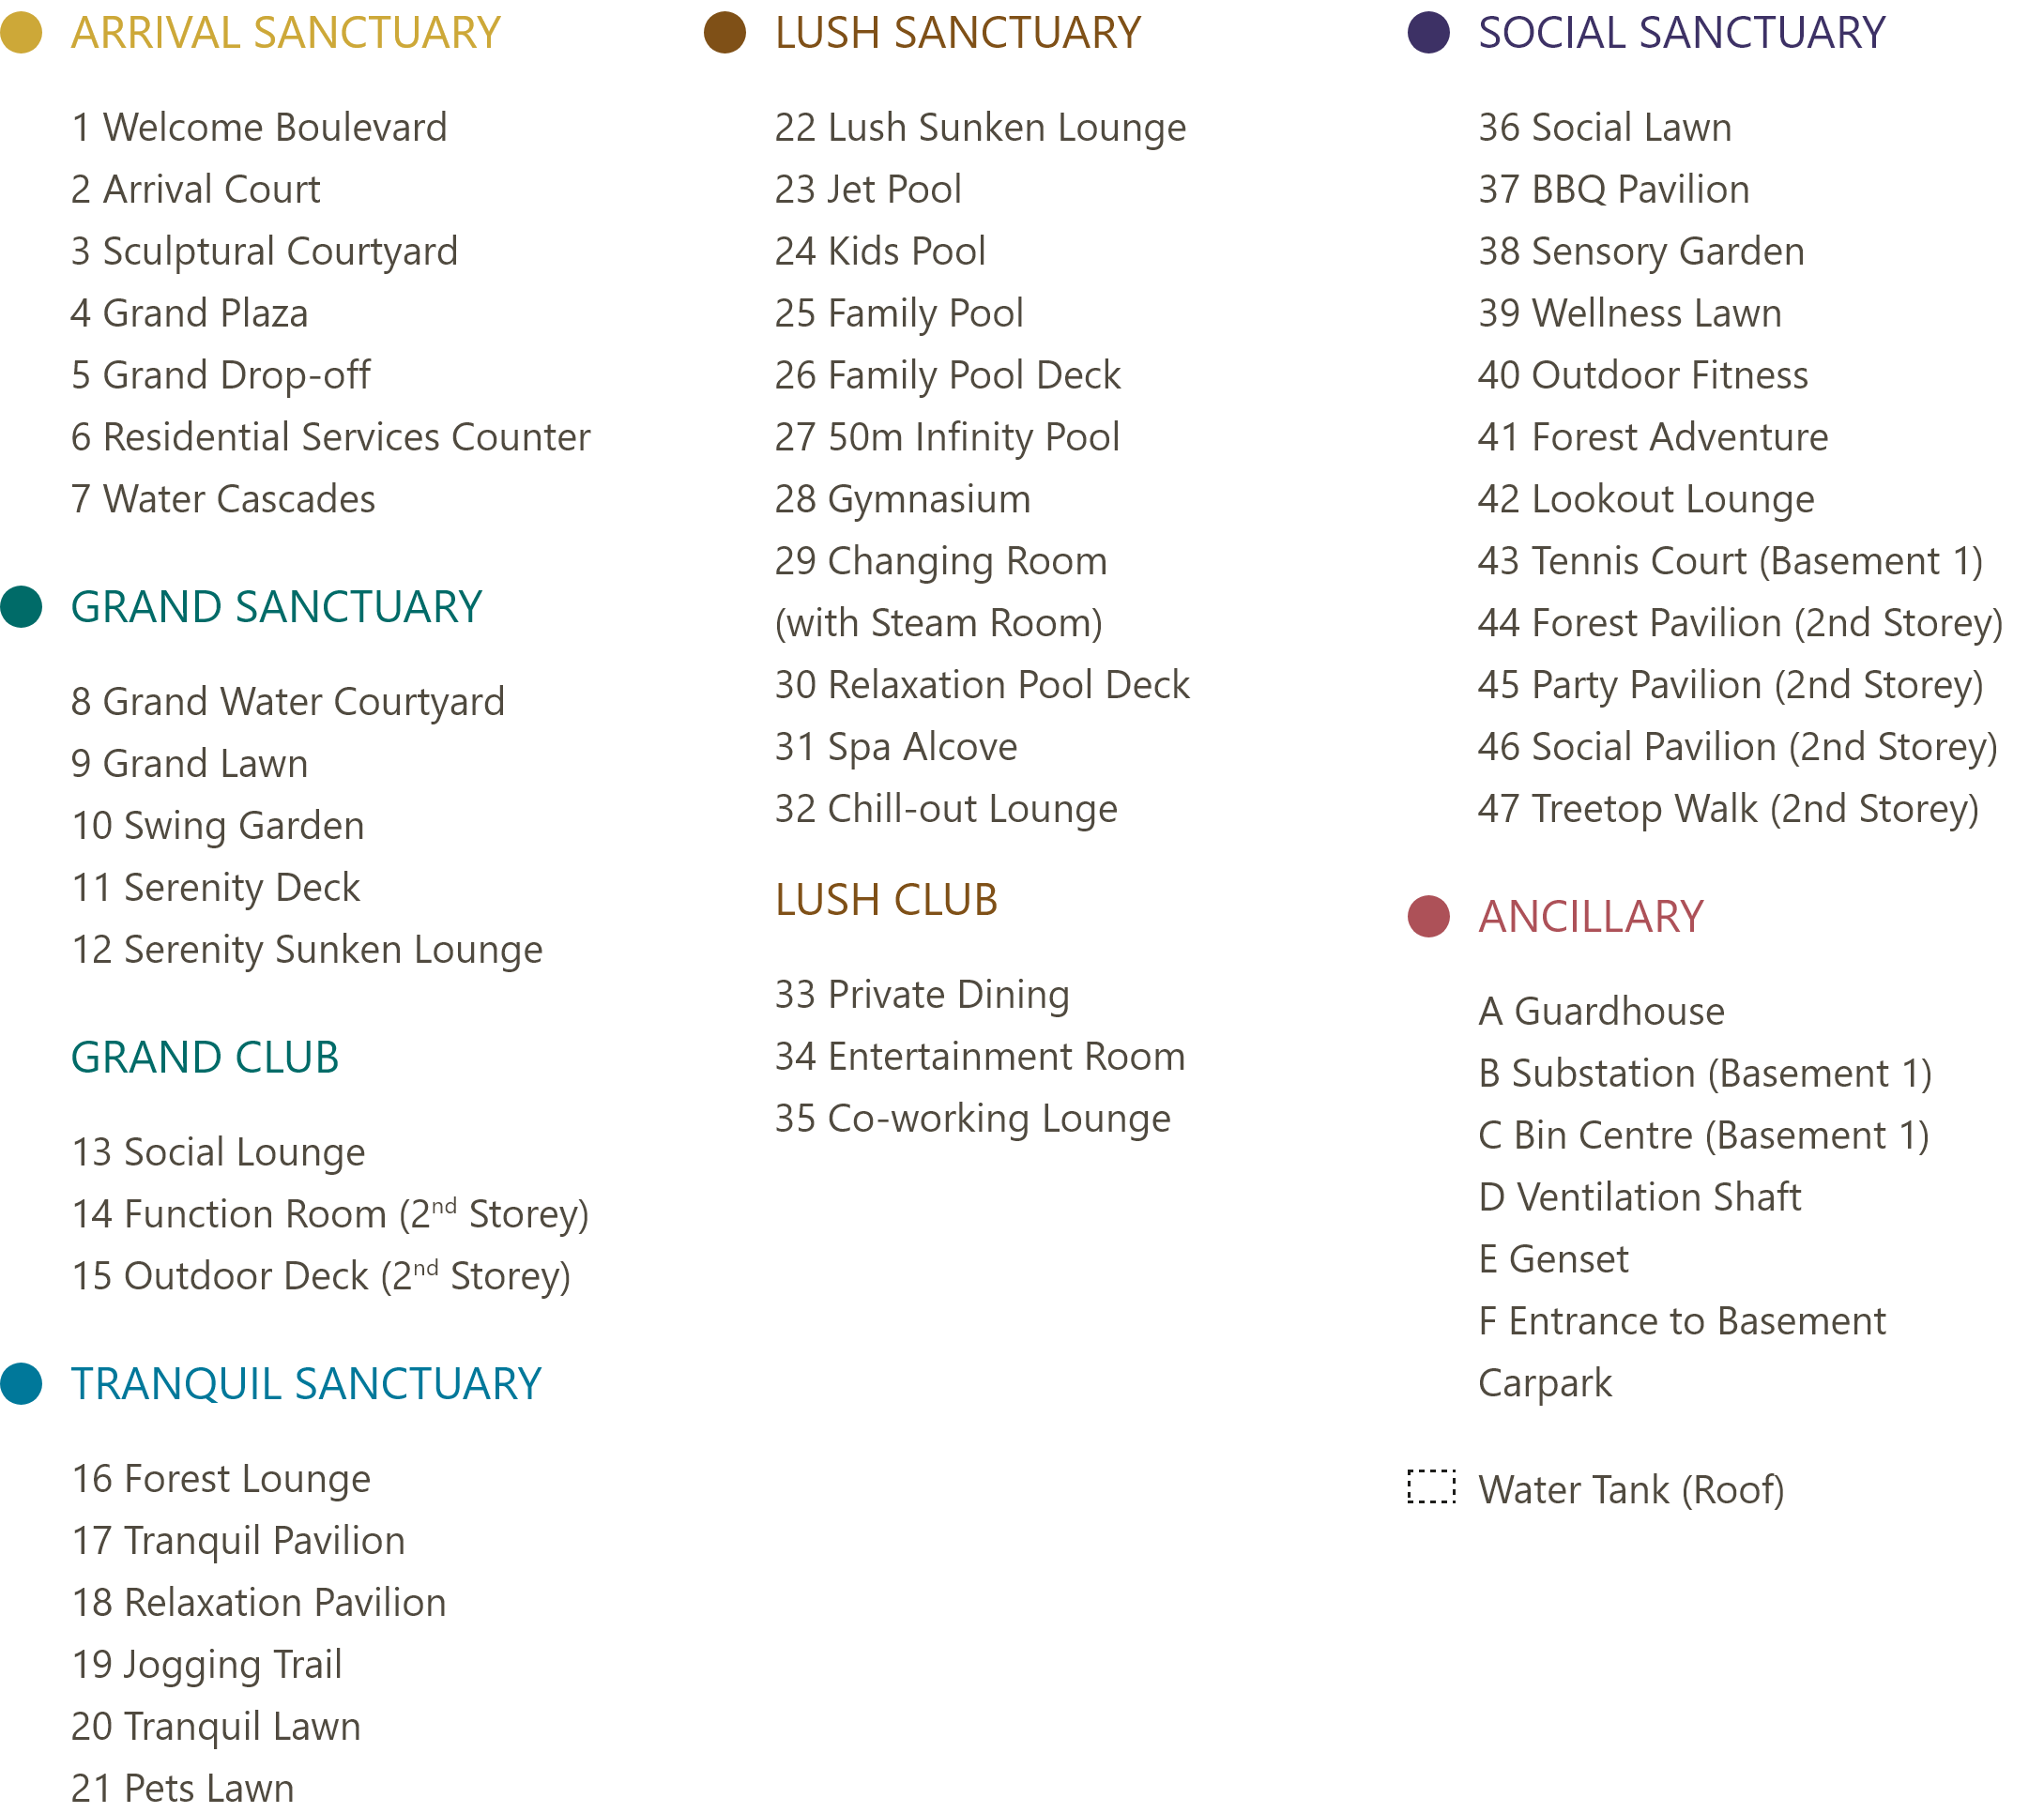
 ARRIVAL SANCTUARY
 GRAND SANCTUARY
 TRANQUIL SANCTUARY
 LUSH SANCTUARY
 SOCIAL SANCTUARY
 ANCILLARY
 Water Tank (Roof)