


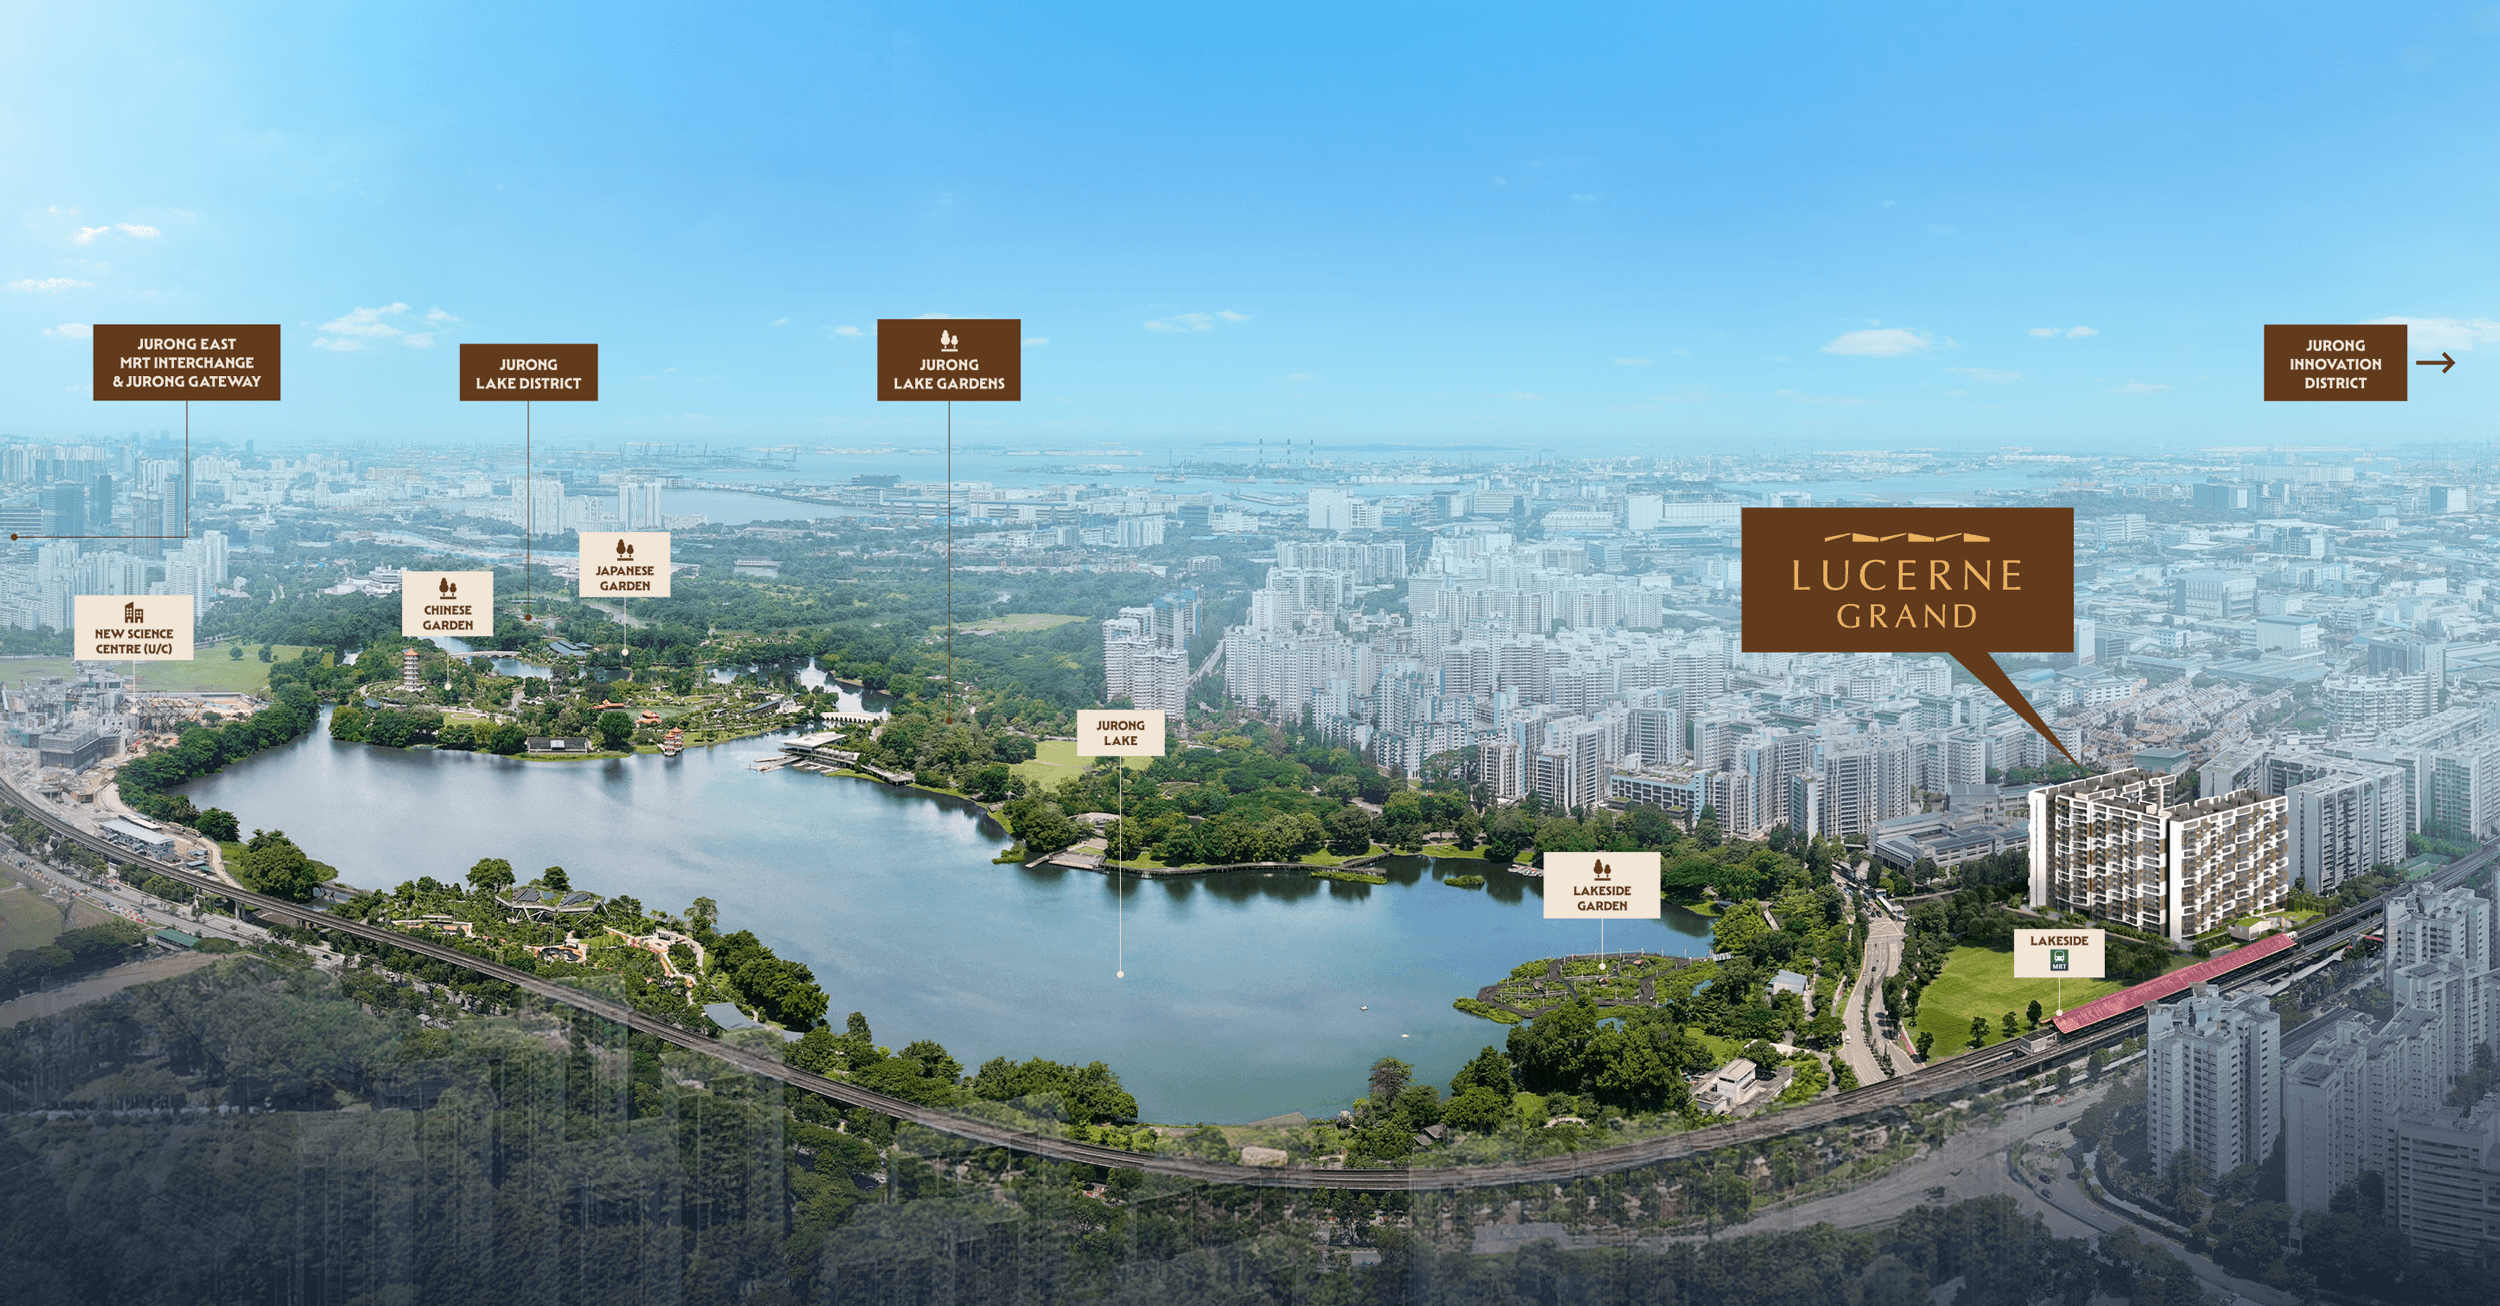

ARTIST’S IMPRESSION ONLY AND SHOULD NOT BE REGARDED AS A REPRESENTATION OF THE ACTUAL VIEW.
LIVE AT THE HEART
OF WHAT’S NEXT
Perfectly located near Jurong Lake District and steps to Jurong Lake Gardens, Lucerne Grand is both home and gateway to Singapore’s largest mixed-use business district outside the city centre. Stay ahead of the curve in a live-work-play district designed for tomorrow, with all of life’s essentials at your doorstep. Whether you’re seeking tranquil green escapes or active adventures, exciting shopping and dining or rewarding career opportunities – your story starts here at Lucerne Grand.
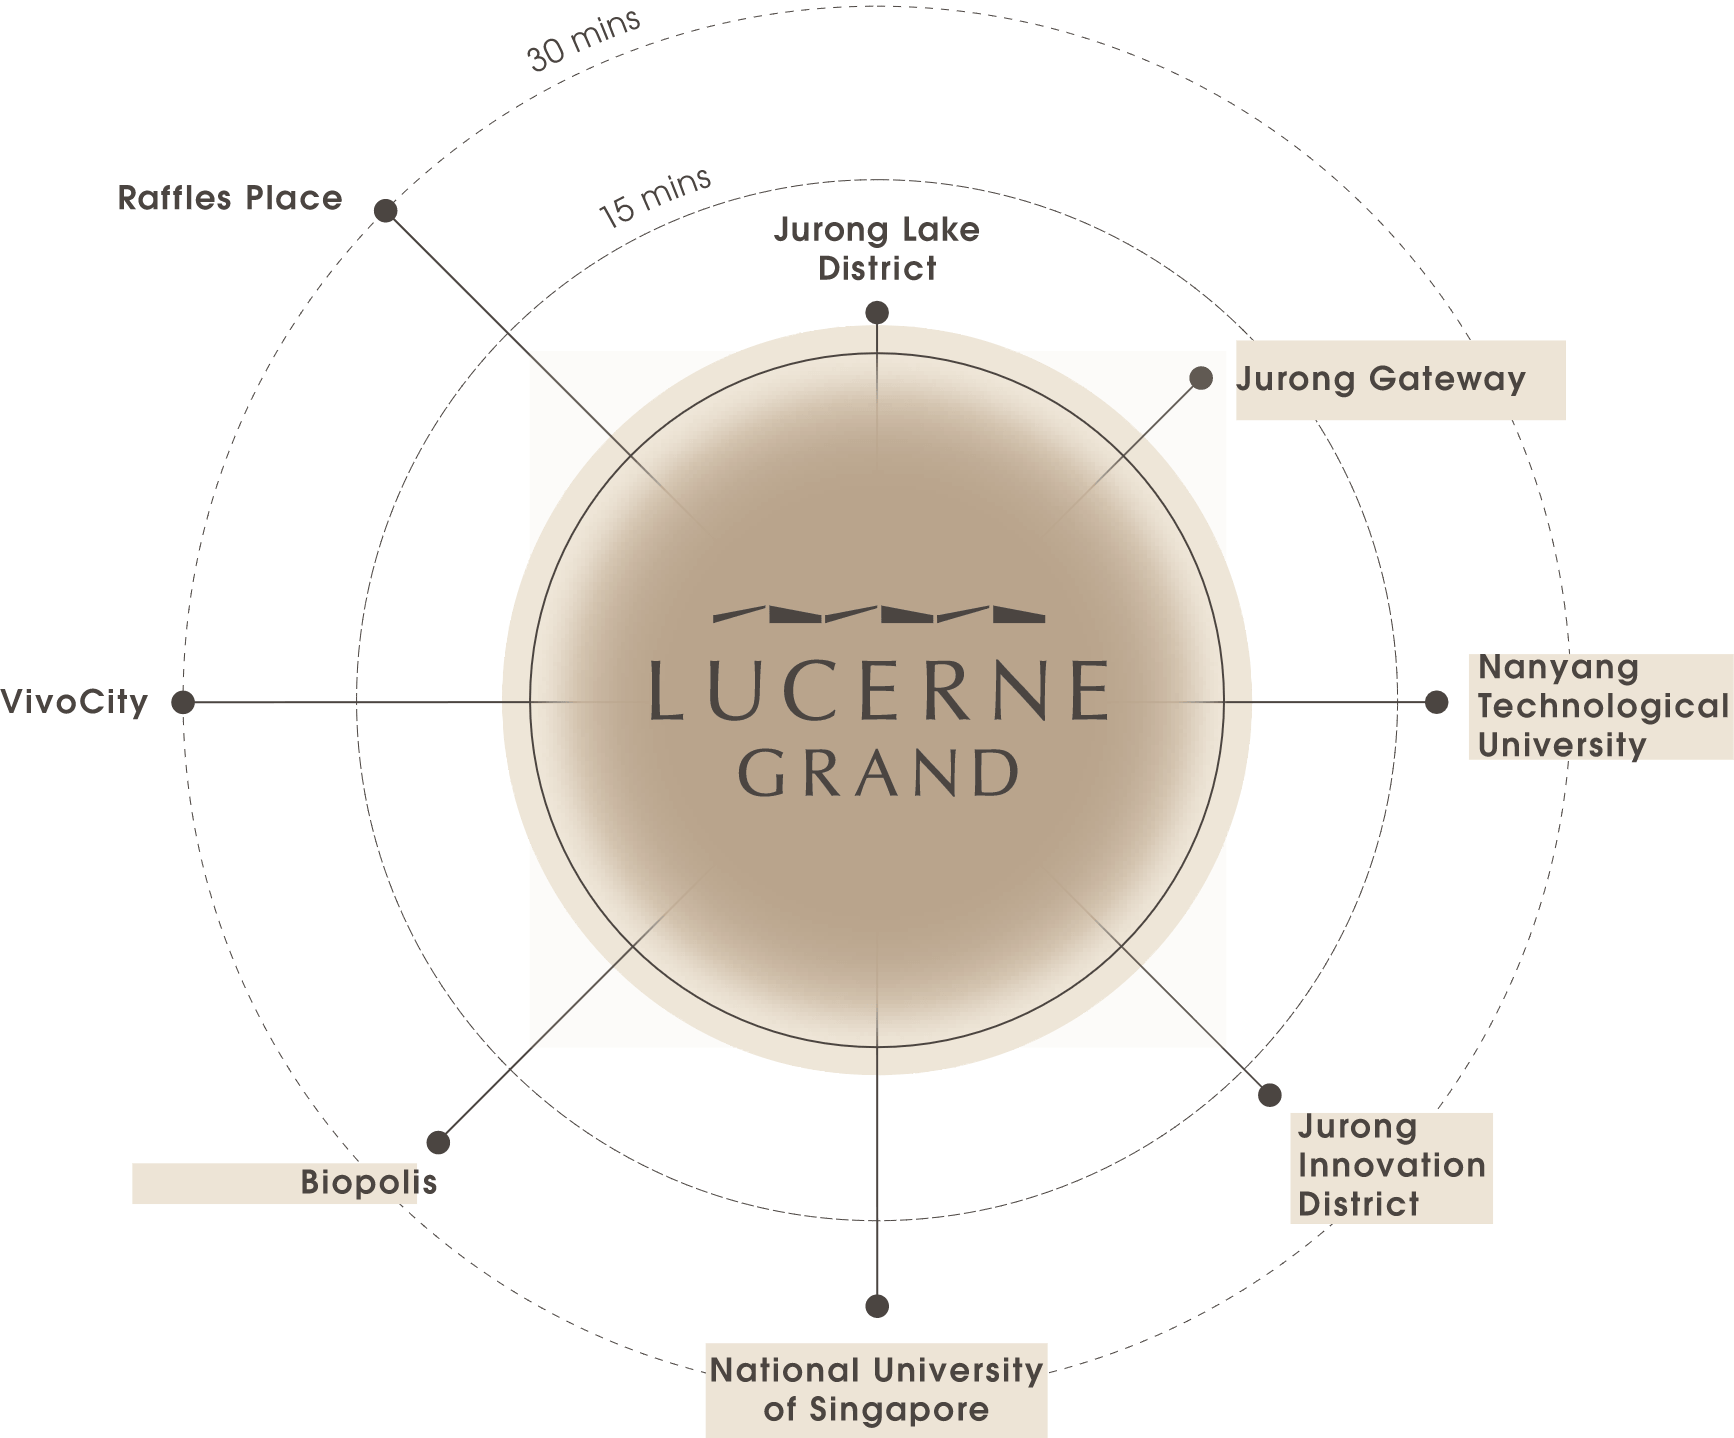
*Travel time shown are estimates and for reference only
Legend
- East-West Line
- Jurong Region Line
- North-South Line
- Park Connector
MAP IS NOT DRAWN TO SCALE
The location map is taken from www.onemap.gov.sg as at July 2026. While reasonable care has been taken in the preparation of the location map and the depiction of amenities (including the location(s) of the school(s) shown in the location map) surrounding the housing project are purely to provide general information on the housing project to be constructed and the amenities surrounding the housing project, which are subject to change without notice as determined by the relevant authorities or otherwise. The location map is not to be relied on as if it contains any statements or representations of fact or warranties (whether expressly or impliedly) by the Developer, and intending purchasers should, if they wish, seek confirmation from the relevant authorities on the accuracy, reliability or completeness of the information herein. For home-school distance and school admission criteria, please obtain the relevant authorities’ confirmation.
YOUR LAKESIDE
ADDRESS WITH
ISLANDWIDE ACCESS
- Lakeside MRT Station
- Jurong East MRT Interchange
- Boon Lay MRT Station
- Pan Island Expressway (PIE)
- Ayer Rajah Expressway (AYE)
- Jurong Point
- JEM
- Westgate
- IMM Building
- Boon Lay Shopping Centre
- Taman Jurong Shopping Centre
- Jurong Lake Gardens
- Jurong East Sports & Recreation Centre
- Science Centre (U/C)
- ActiveSG Sport Village @ Jurong Town
- SAFRA Clubhouse Jurong
- Jurong Lake District
- Jurong Innovation District
- Jurong Gateway Hub
- International Business Park
- Lakeside Primary School
- Rulang Primary School
- Shuqun Primary School
- Boon Lay Garden Primary School
- Yuan Ching Secondary School
- River Valley High School
- Yuhua Secondary School
- Nanyang Technological University (NTU)
- Jurong Pioneer Junior College (U/C)
GO PLACES IN A JIFFY,
EXPLORE AT YOUR LEISURE
With everything you need within easy reach, Lucerne Grand makes every journey effortless. From green escapes and vibrant lifestyle destinations to work and daily conveniences, you're always close to what matters.

ARTIST’S IMPRESSION OF JURONG INNOVATION DISTRICT © JTC
JURONG INNOVATION DISTRICT
Singapore’s next-generation industrial hub focusing on advanced manufacturing and smart technologies.
For illustration only
JURONG LAKE GARDENS
Singapore’s first national garden in the heartlands, this 90-hectare oasis offers ample green spaces for both relaxation and outdoor activities.

For illustration only
NEW SCIENCE CENTRE
Imagination comes alive as the new Science Centre draws curious minds and learners from across the city.

For illustration only
CYCLING PATHS AND PARK CONNECTORS
Enjoy effortless islandwide cycling through Singapore’s well-connected park connector network, offering safe, scenic, and convenient routes.
For illustration only
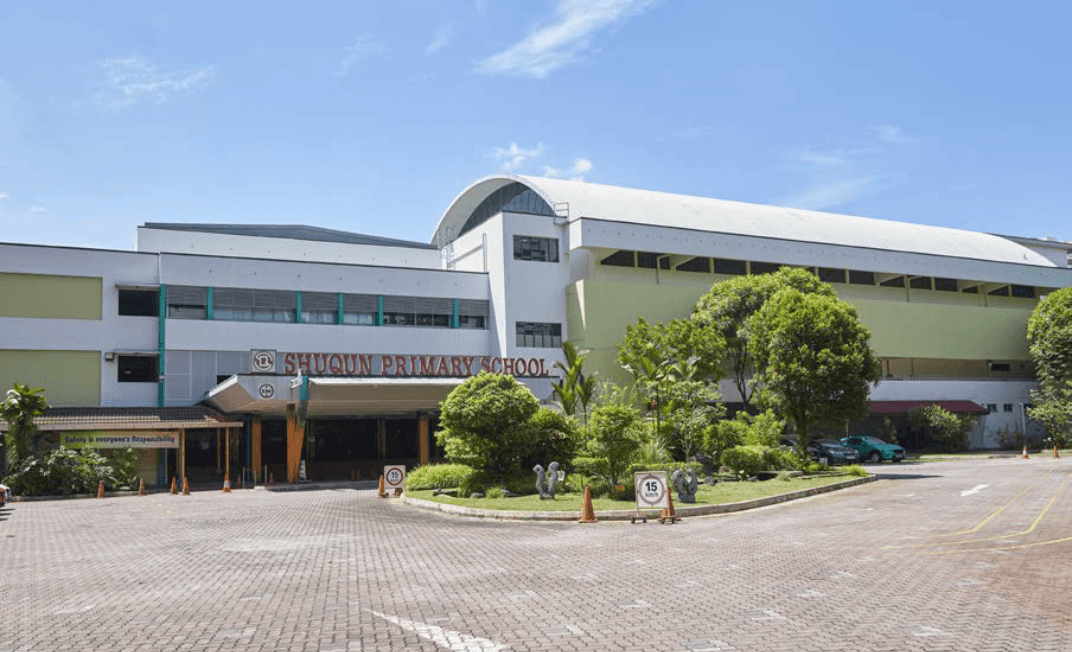
SCHOOLS AND UNIVERSITIES
Families can look forward to a range of nearby educational institutions, from Rulang Primary School and Shuqun Primary School to River Valley High School and the prestigious Nanyang Technological University.
For illustration only
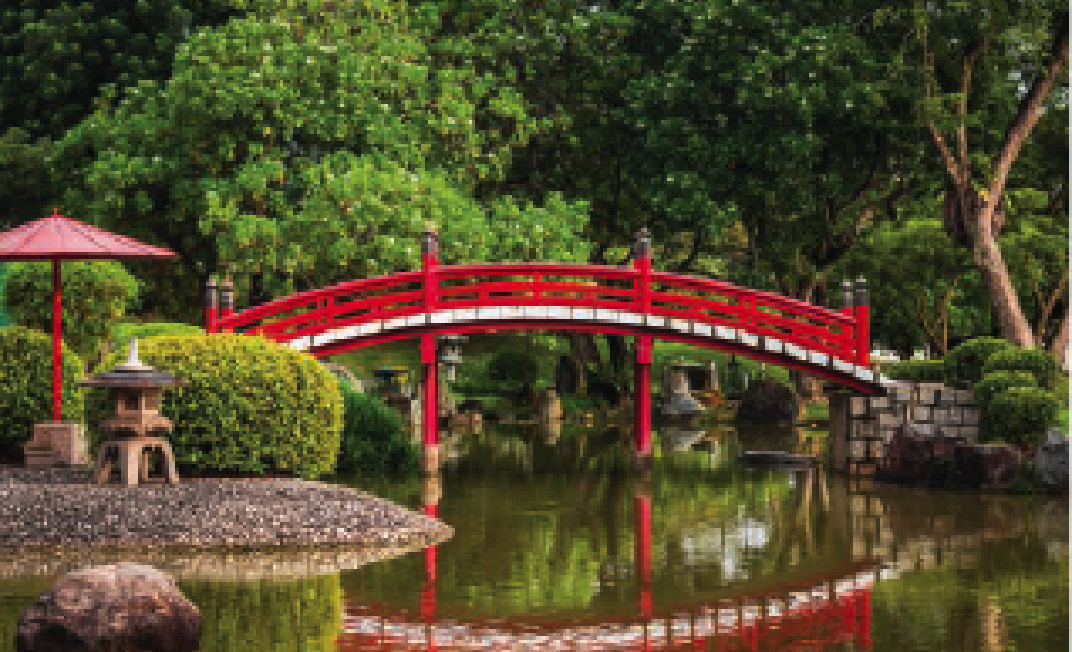
JAPANESE GARDEN
A serene sanctuary inspired by traditional Japanese landscapes, tranquil ponds and lush greenery for quiet and peaceful refiection.
For illustration only
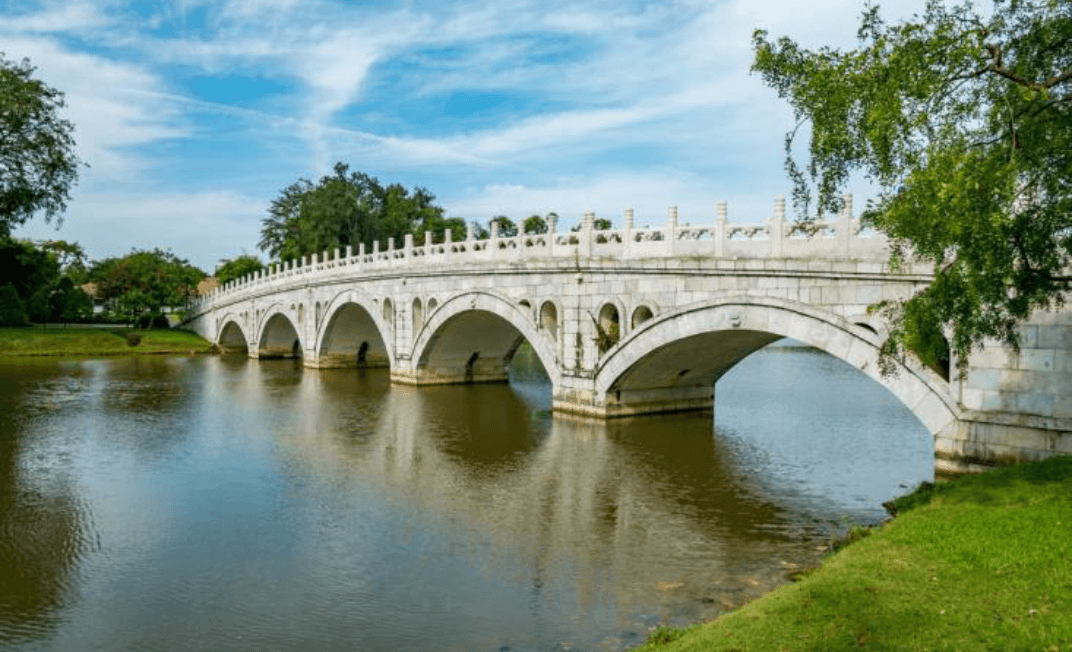
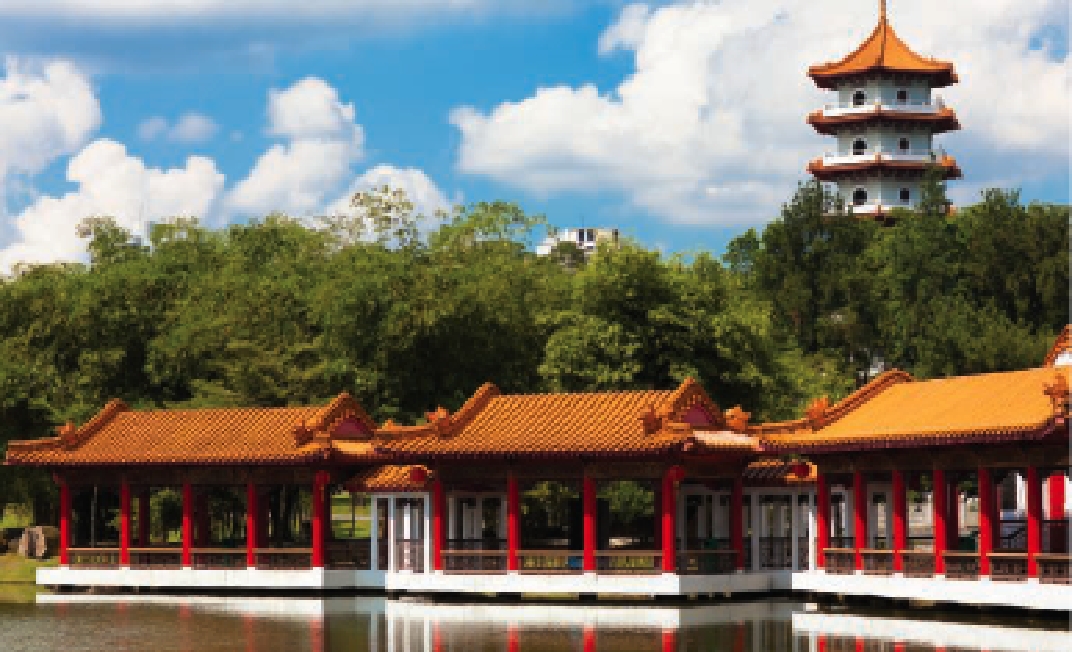
CHINESE GARDEN
For unhurried days, the nearby Chinese Garden featuring iconic pavilions and bridges, offers a calming and picturesque respite from the bustling city.
For illustration only
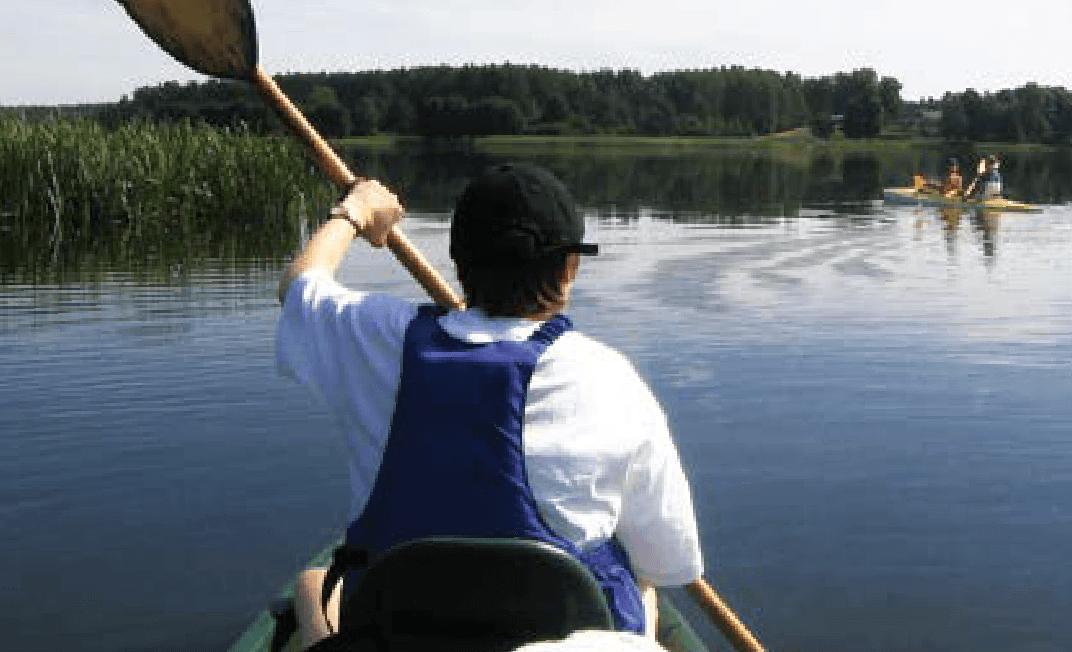
PASSION WAVE @ JURONG LAKE GARDENS
For adrenaline lovers or fun in the water and sun, Passion Wave @ Jurong Lake Gardens is just a short stroll away on foot.
For illustration only
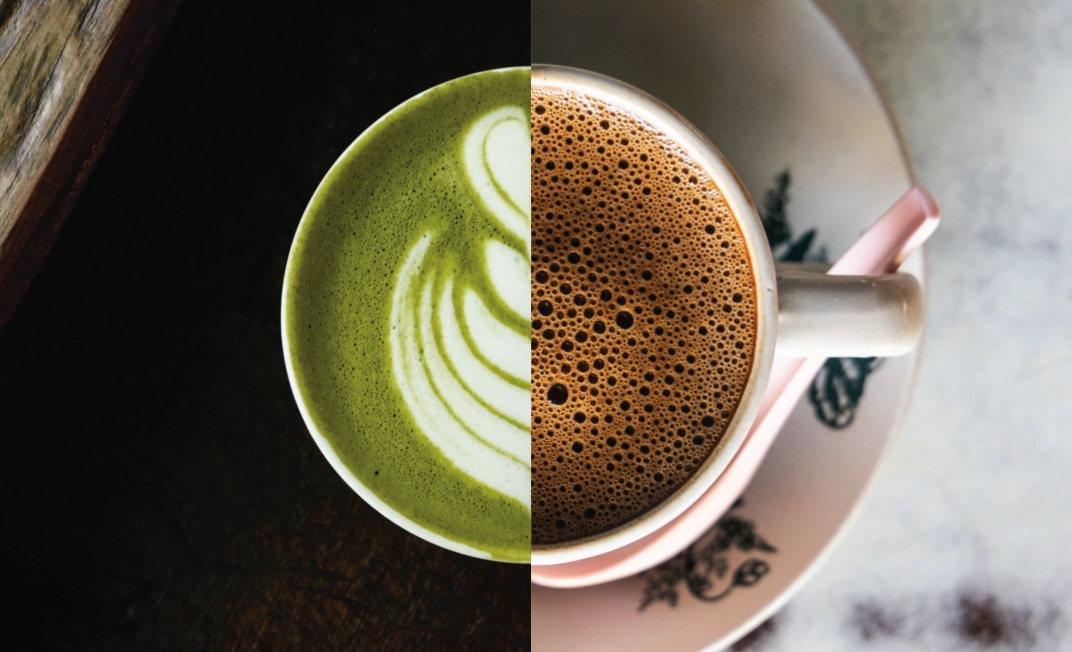
CAFES AND RESTAURANTS
A curated line-up of specialty cuisines and artisanal coffee by the lake or in the malls means that a treat or two is never far away.