


LUCERNE CLUBHOUSE I AND LAP POOL
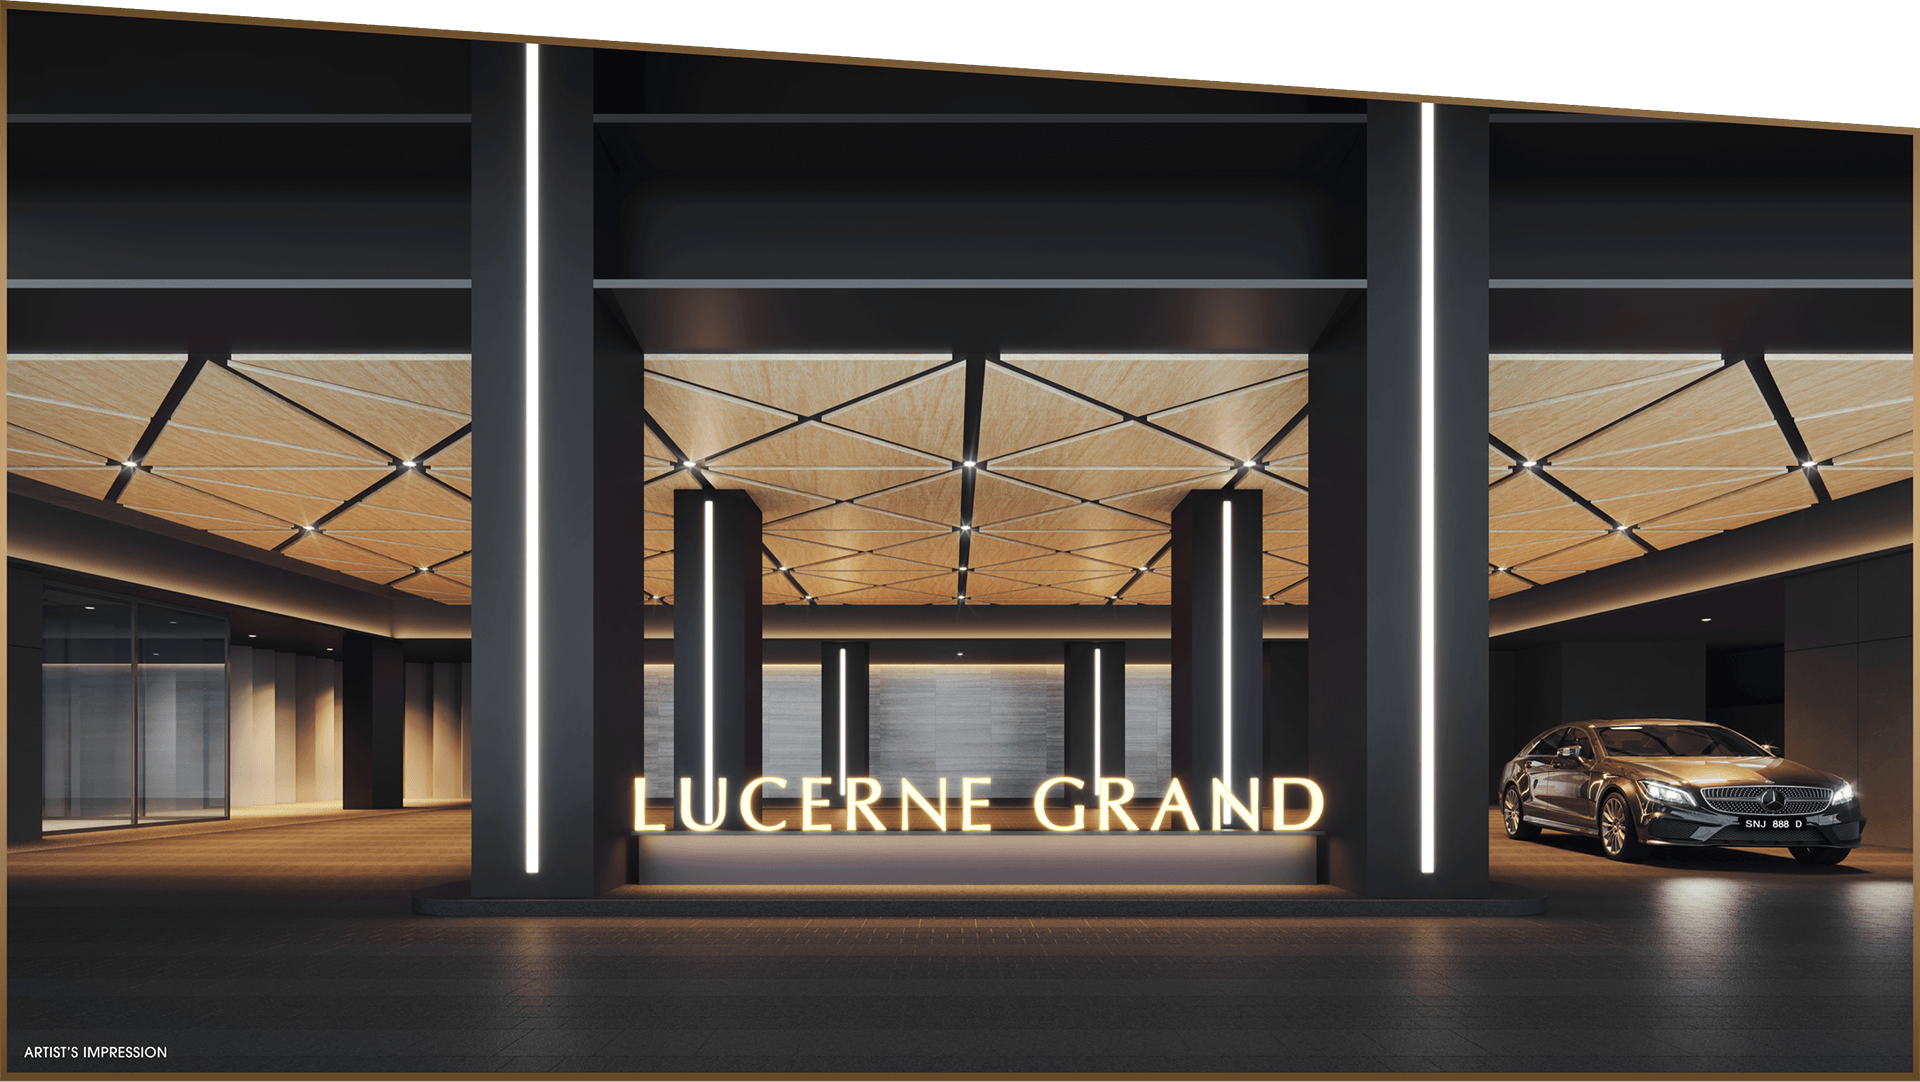
Arrival Lobby
WHERE COMING HOME IS LIKE
GOING AWAY
Arrive in style, or depart with intent. Bathed in warm lighting and crowned by an elegant, patterned ceiling, the grand drop-off makes coming home a welcoming sight at the end of your daily endeavours. Spacious, private and elegantly demarcated, feel the stresses of the day slip away as you pull into the driveway.
Watch Animation Video

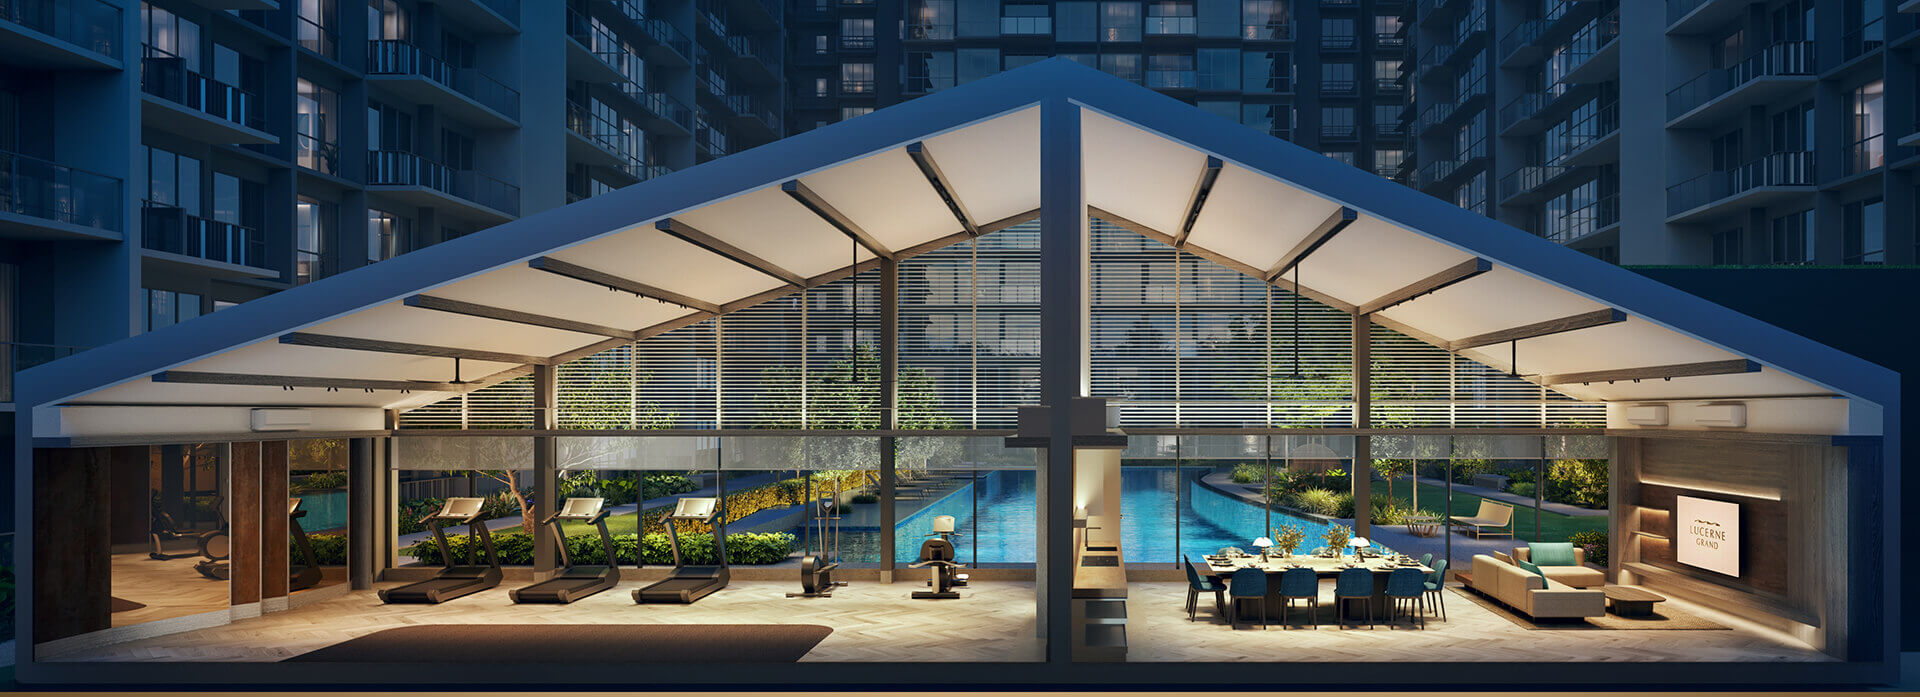
GYMNASIUM / LUCERNE CLUBHOUSE I
PLAY TO YOUR OWN RHYTHM
Whether you are working out solo in the air-conditioned comforts of the pool side Gymnasium, or letting your furkids have fun at the Pets Garden, each facility is designated for rest or play, disconnect or interact, individually or with the community – all at your own pace.
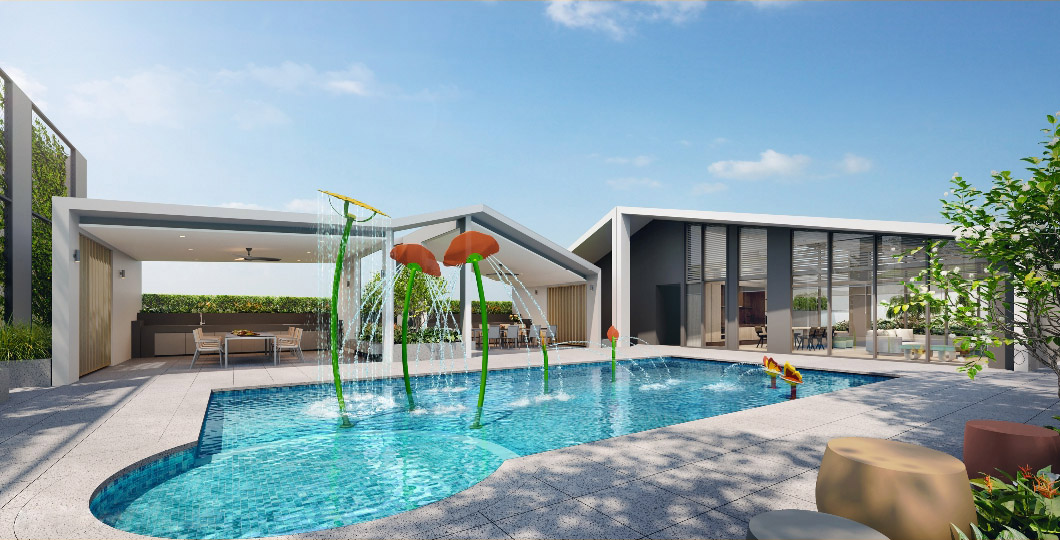
ARTIST'S IMPRESSION
Kids Splash Pool And Lucerne Clubhouse II
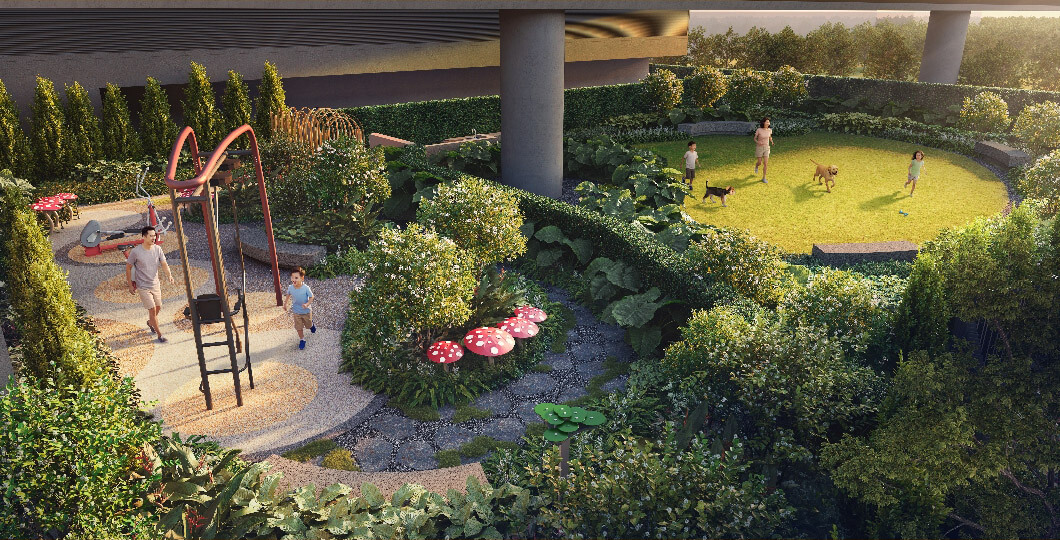
ARTIST'S IMPRESSION
Outdoor Fitness, Wellness Garden and Pets Garden
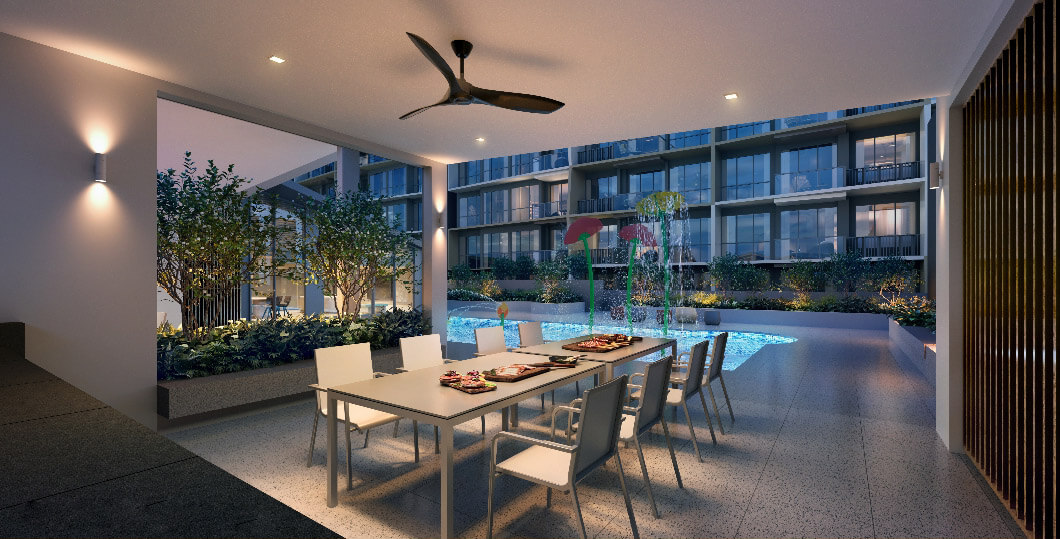
ARTIST'S IMPRESSION
Gourmet Pavilion I
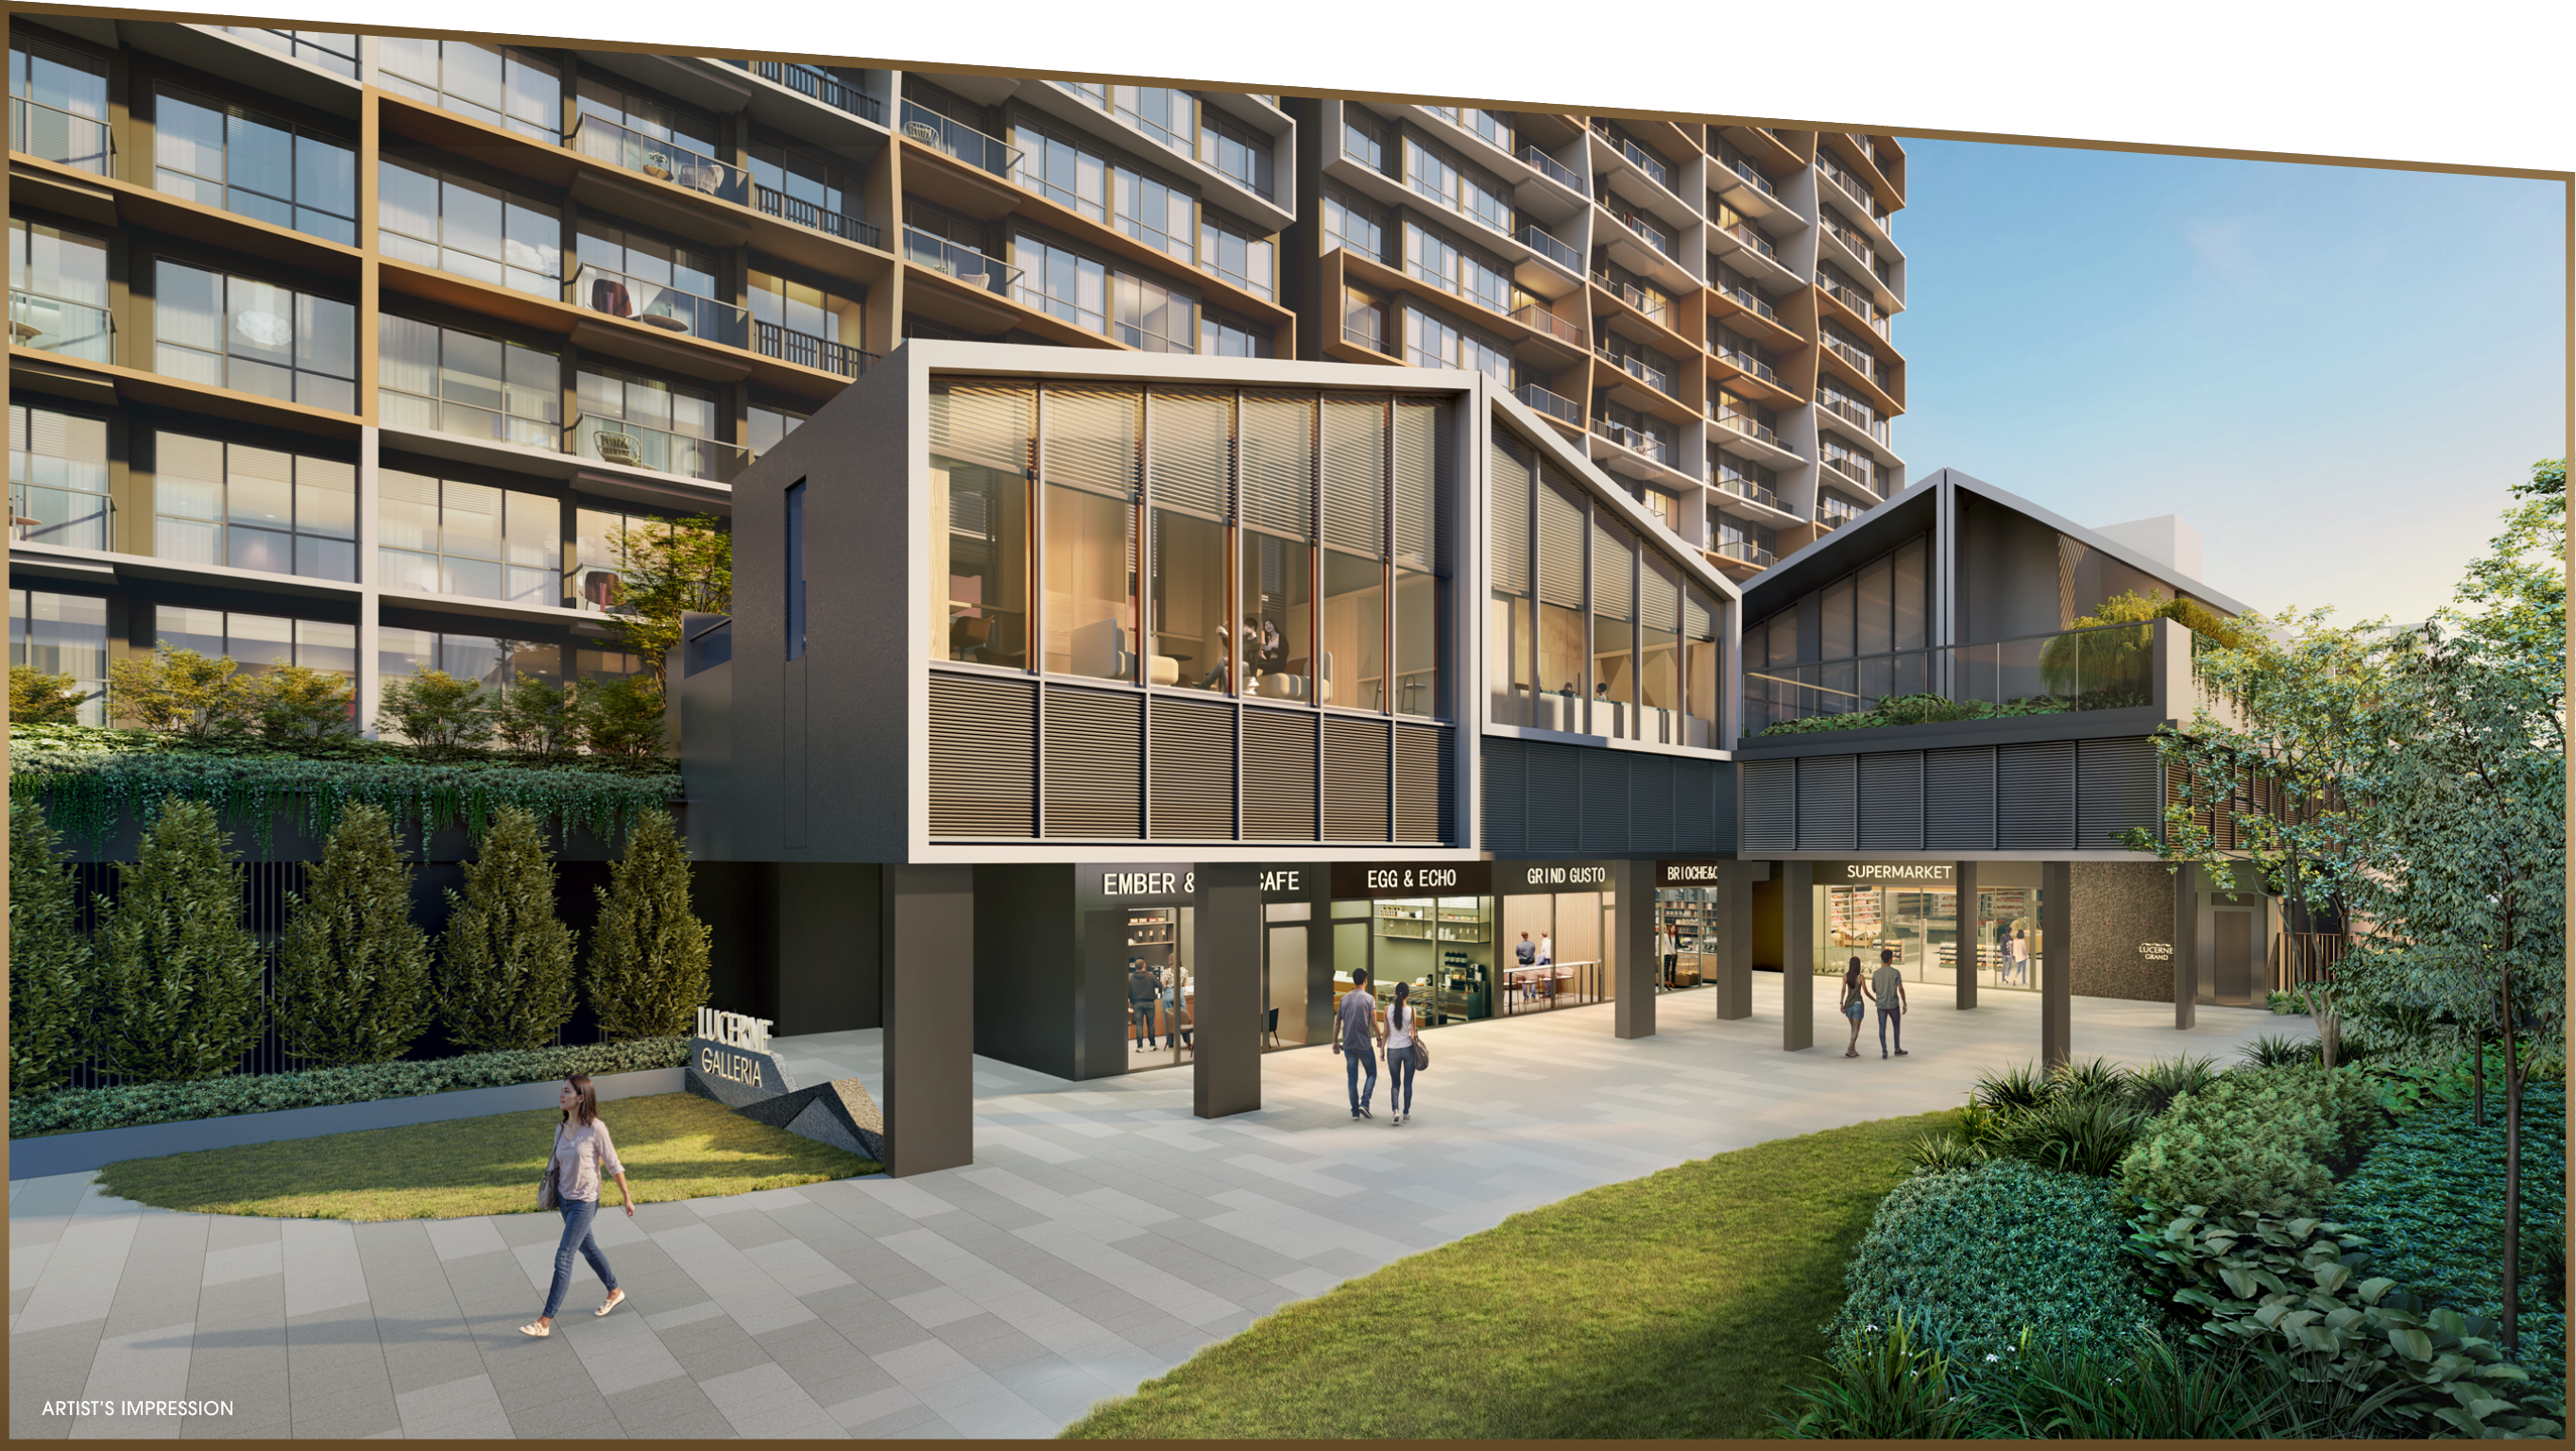
Lucerne Galleria
GROCERIES, MINUS THE RUN
Lucerne Galleria, located at Level 1, makes convenience part of home. With a supermarket alongside F&B and retail options*, everyday essentials, spontaneous bites or grocery shopping are all right at your doorstep.
*Tenant mix subject to confirmation
SITE PLAN
- ARRIVAL LOBBY
- GYMNASIUM
- LUCERNE CLUBHOUSE I
- CHANGING ROOMS WITH STEAM ROOM
- LAP POOL
- SPA COVE
- POOL DECK
- POOL LOUNGE
- AQUA CABANA
- AQUA OASIS
- AQUA LOUNGE
- GRAND LAWN
- OUTDOOR FITNESS
- WELLNESS GARDEN
- PETS GARDEN
- MULTI-PURPOSE COURT
- GOURMET PAVILION I
- GOURMET PAVILION II
- KIDS SPLASH POOL
- KIDS POOL DECK
- CHANGING ROOM
- LUCERNE CLUBHOUSE II
- GARDEN LOUNGE
- SOCIAL LOUNGE
- CO-WORKING LOUNGE
- SWING GARDEN
- BASEMENT 2BIN CENTRE
- SUBSTATION
- GENSET
- BASEMENT 1RESIDENTIAL BICYCLE PARKING
- GUARDHOUSE
- LEVEL 1GUARDHOUSE
- SIDE GATE
- RESIDENTIAL LIFT LOBBY
- LEVEL 2VENTILATION SHAFTS
- COMMERCIAL AC COMPRESSORS
- COMMUNITY PLAZA
- SHOPS*
- SUPERMARKET
- RESTAURANTS*
- COMMERCIAL BICYCLE PARKING

WATER TANK (ROOF)

MRT TRACK ABOVE WELLNESS VALLEY
The renderings of the units as shown are for illustrative purposes only. The shading and outline of the unit type only applies to typical units. The boundary lines of the units set out here are not to be taken as a representation of the actual units. Kindly refer to the approved building plan for the actual unit outline/boundary lines.
This site plan is not intended to form any part of the contract for the sale of the housing units.
*Tenant mix subject to confirmation.
View façade catalogue, specifications & corresponding facility names under Floor Plans section